

Listing Courtesy of: DAYTON / Listed By: Austin Castro, Coldwell Banker Heritage - Contact: (937) 974-9226
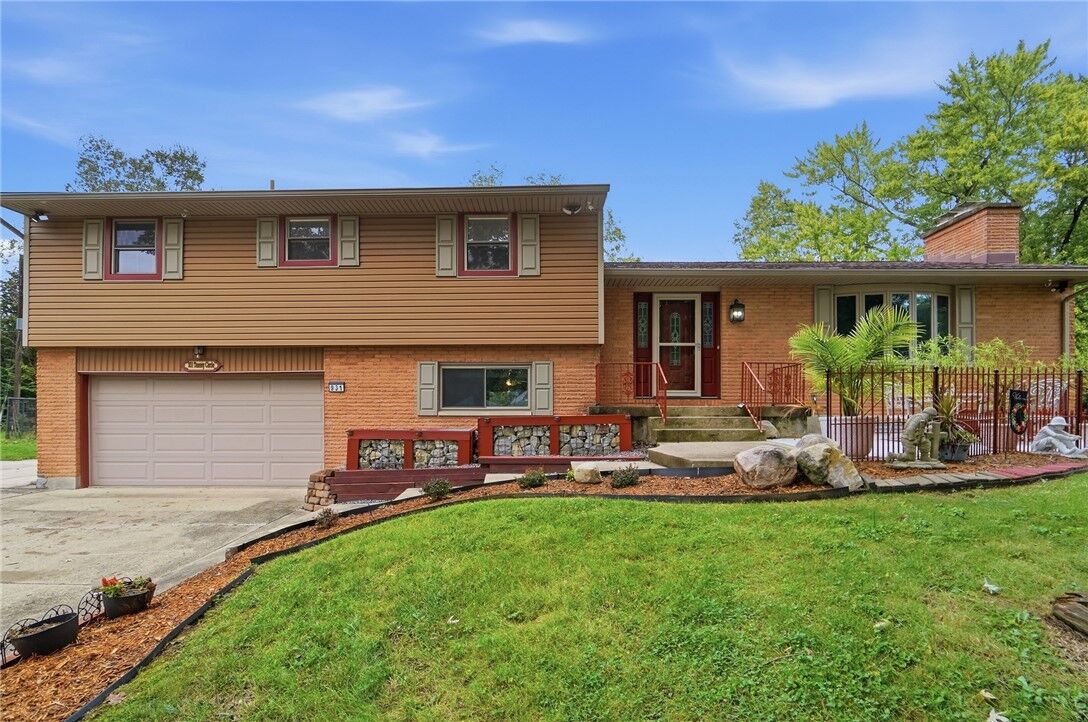
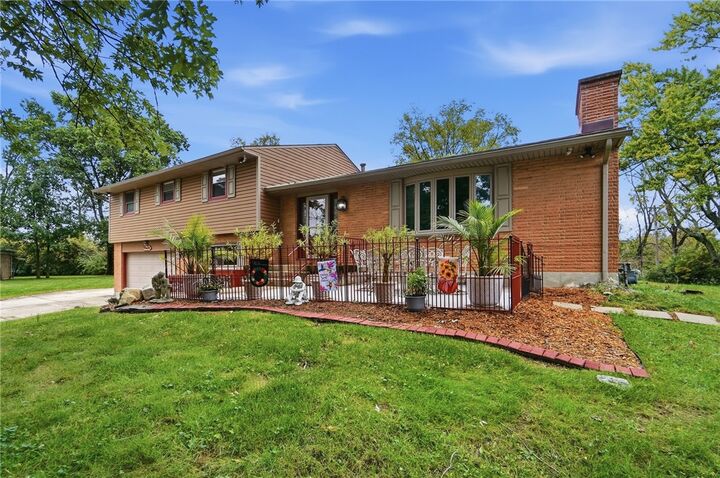
931 Tammy Circle Clayton, OH 45415
Active (2 Days)
$325,000 (USD)
MLS #:
970515
970515
Lot Size
0.72 acres
0.72 acres
Type
Single-Family Home
Single-Family Home
Year Built
1965
1965
Style
Multi Level
Multi Level
School District
Northmont
Northmont
County
Montgomery County
Montgomery County
Community
Westbrook Estates
Westbrook Estates
Listed By
Austin Castro, Coldwell Banker Heritage, Contact: (937) 974-9226
Source
DAYTON
Last checked Oct 8 2026 at 5:32 AM GMT+0000
DAYTON
Last checked Oct 8 2026 at 5:32 AM GMT+0000
Bathroom Details
- Full Bathrooms: 3
Interior Features
- Refrigerator
- Kitchen/Family Room Combo
- Dishwasher
- Cooktop
- Pantry
- Butcher Block Counters
- Built In Oven
- Walk In Closet(s)
Subdivision
- Westbrook Estates
Property Features
- Fireplace: One
- Fireplace: 1
Heating and Cooling
- Forced Air
- Natural Gas
- Central Air
Basement Information
- Finished
- Full
Utility Information
- Utilities: Natural Gas Available, Sewer Available, Water Available, Water Source: Public
Parking
- Attached
- Garage
- Two Car Garage
Living Area
- 3,146 sqft
Additional Information: Heritage | (937) 974-9226
Listing Brokerage Notes
Buyer Brokerage Compensation: 3%
*Details provided by the brokerage, not MLS (Multiple Listing Service). Buyer's Brokerage Compensation not binding unless confirmed by separate agreement among applicable parties.
Location
Disclaimer: Copyright 2026 Dayton MLS. All rights reserved. This information is deemed reliable, but not guaranteed. The information being provided is for consumers’ personal, non-commercial use and may not be used for any purpose other than to identify prospective properties consumers may be interested in purchasing. Data last updated 10/7/26 22:32



Description