

Listing Courtesy of: DAYTON / Listed By: Sydney Jackson, Coldwell Banker Heritage - Contact: (937) 890-2200
101 Clifton Drive Piqua, OH 45356
Active (56 Days)
$298,900 (USD)
Description
MLS #:
966578
966578
Lot Size
0.44 acres
0.44 acres
Type
Single-Family Home
Single-Family Home
Year Built
1965
1965
School District
Piqua
Piqua
County
Miami County
Miami County
Community
Park Ridge
Park Ridge
Listed By
Sydney Jackson, Coldwell Banker Heritage, Contact: (937) 890-2200
Source
DAYTON
Last checked Oct 8 2026 at 11:17 AM GMT+0000
DAYTON
Last checked Oct 8 2026 at 11:17 AM GMT+0000
Bathroom Details
- Full Bathrooms: 2
- Half Bathroom: 1
Interior Features
- Wet Bar
- Ceiling Fan(s)
- Range
- Refrigerator
- Dishwasher
- Microwave
- Dryer
- Washer
- Bar
Subdivision
- Park Ridge
Heating and Cooling
- Natural Gas
- Central Air
Basement Information
- Finished
- Full
Utility Information
- Utilities: Water Available, Water Source: Public
Parking
- Garage
- Two Car Garage
Stories
- 1
Living Area
- 1,459 sqft
Listing Price History
Date
Event
Price
% Change
$ (+/-)
Sep 29, 2026
Price Changed
$298,900
-2%
-$6,100
Sep 23, 2026
Price Changed
$305,000
-2%
-$7,500
Sep 15, 2026
Price Changed
$312,500
-3%
-$10,500
Sep 02, 2026
Price Changed
$323,000
-2%
-$5,000
Aug 26, 2026
Price Changed
$328,000
-2%
-$5,000
Aug 21, 2026
Price Changed
$333,000
-1%
-$5,000
Additional Information: Heritage | (937) 890-2200
Location
Disclaimer: Copyright 2026 Dayton MLS. All rights reserved. This information is deemed reliable, but not guaranteed. The information being provided is for consumers’ personal, non-commercial use and may not be used for any purpose other than to identify prospective properties consumers may be interested in purchasing. Data last updated 10/8/26 04:17



This thoughtfully designed single-level layout offers a free-flowing transition between spaces, perfectly balancing everyday functionality with refined style. Gleaming original white oak hardwood floors span the main level, which hosts three generously sized bedrooms and one and a half bathrooms. Upstairs, a versatile media and bonus room features plush carpeting and a sliding glass door that seamlessly extends your living space out to a elegantly landscaped yard and covered patio. The heart of the home boasts a modern kitchen equipped with newer appliances, while the expansive finished basement transforms into an entertainment hub, complete with a sleek wet bar, a full bathroom/laundry suite, and two flexible rooms—currently being used as a private fitness studio and a guest retreat.
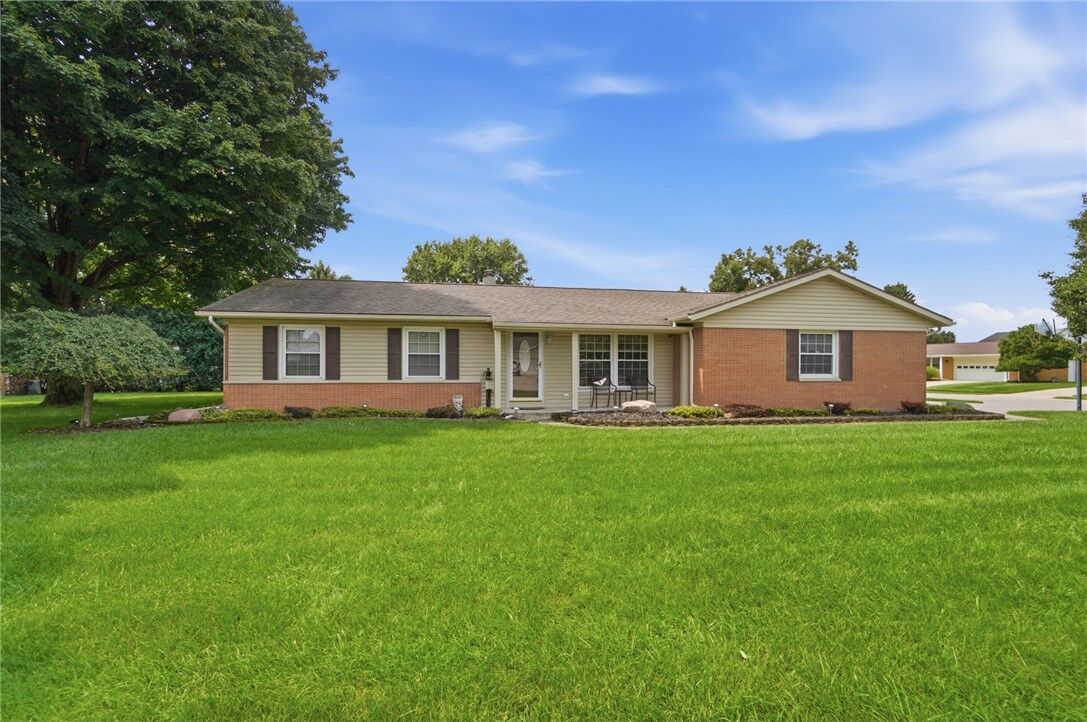
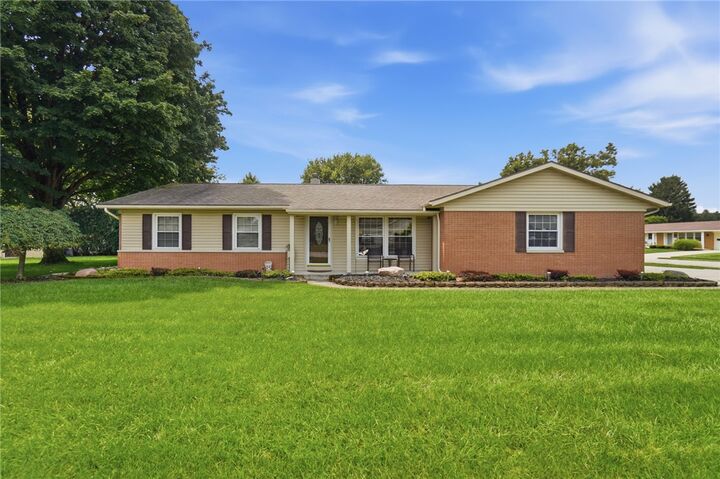
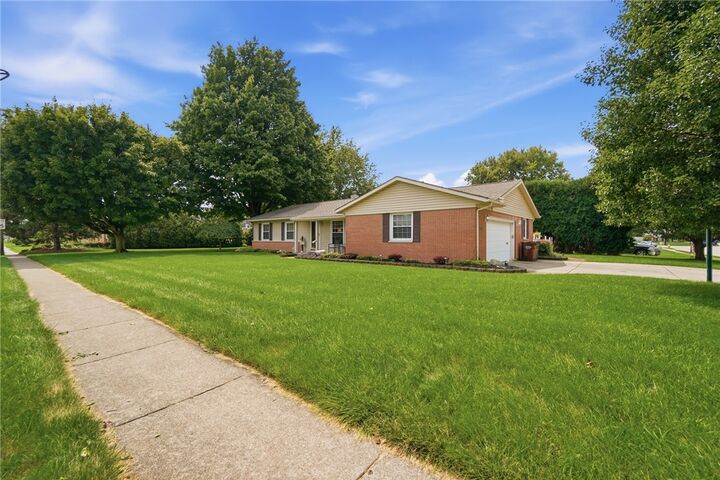
Positioned on a 0.44-acre corner lot, the outdoor environment offers a serene sense of openness with mature trees for privacy. The property combines comfortable indoor dimensions with abundant outdoor yard space to create a complete and inviting residential setting. 3 car space, extra wide driveway gives your guest plenty of off street parking.